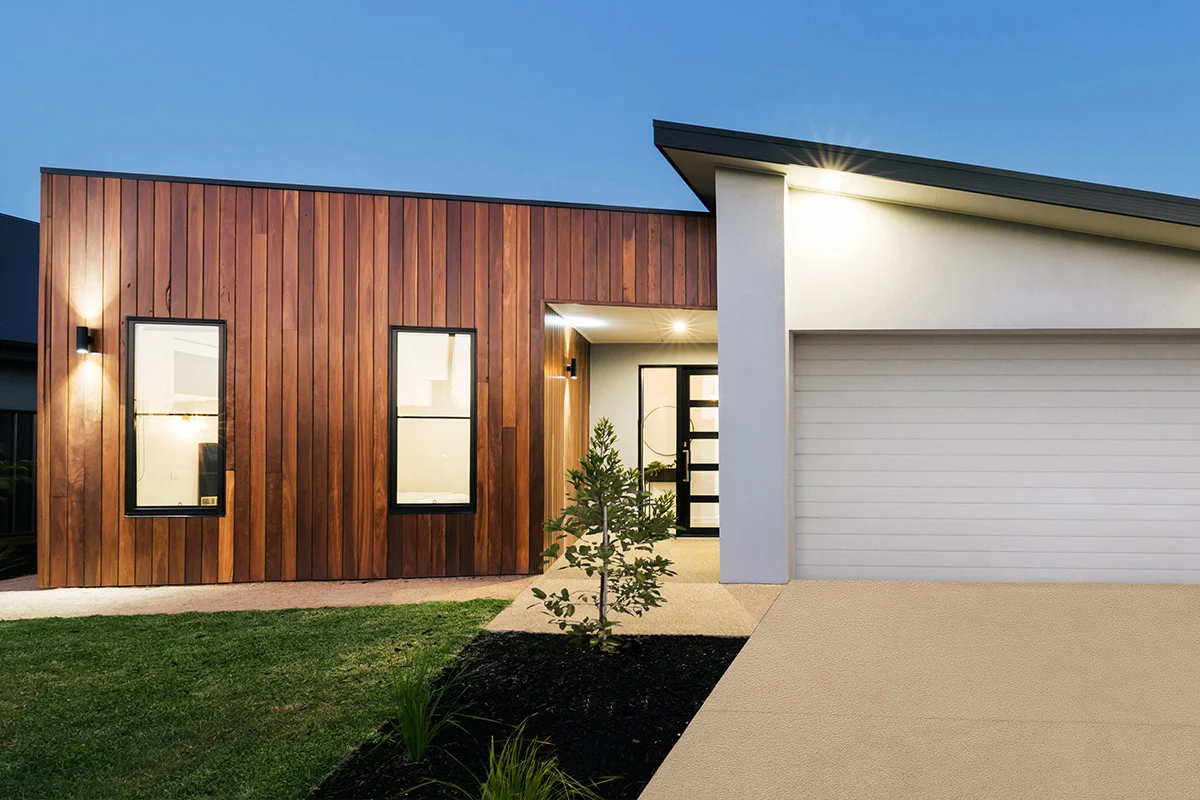
Best exterior cladding options selecting the exterior envelope of a building involves balancing long-term structural integrity with aesthetic expression, local climatic conditions, and evolving energy efficiency standards. When architects, builders, and property owners evaluate the best exterior cladding options, they are engaging in a complex exercise of risk management and material science. Every material choice carries a specific set of mechanical behaviors, installation tolerances, maintenance profiles, and long-term economic implications.
The structural physics of an exterior wall assembly depend heavily on moisture management principles, specifically the distinction between face-sealed systems, water-managed cavity walls, and rainscreen designs. Modern building codes increasingly mandate drained and ventilated cavities behind exterior cladding to allow incidental moisture a clear pathway to escape via gravity and convection. Consequently, evaluating cladding materials requires looking beyond the outer finish to understand how the entire sub-assembly handles vapor diffusion, thermal bridging, and structural movement.
Navigating this domain demands an appreciation of second-order effects. A heavy masonry or stone veneer introduces significant dead load to the structural framing, requiring enhanced foundation support and modified seismic detailing. Conversely, lightweight composite panels or metal sidings reduce structural loads but demand rigorous attention to thermal expansion coefficients and acoustic dampening. Ultimately, determining the most suitable material requires weighing initial capital expenditures against lifecycle costs, maintenance frequency, and regional building code mandates.
Understanding “best exterior cladding Options”
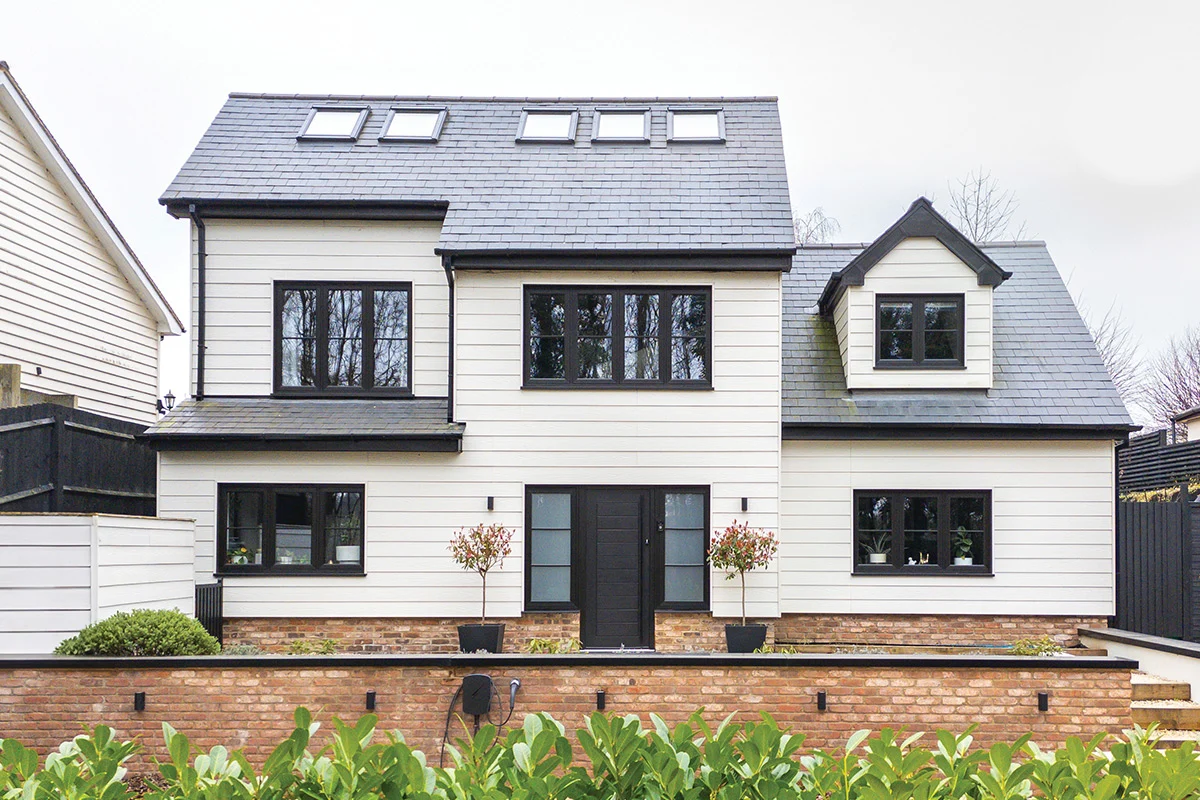 Evaluating the best exterior cladding options requires moving past broad marketing claims and examining the specific intersection of material science, site constraints, and architectural intent. A common misunderstanding in contemporary construction is the search for a universal material that provides zero maintenance, infinite longevity, and low initial cost. In reality, exterior assemblies operate as balanced ecosystems where optimizing for one variable often introduces constraints elsewhere. For example, high-density fiber cement panels offer exceptional fire resistance and dimensional stability, but their weight and rigidity demand specialized handling, precise cutting tools, and robust sub-framing.
Oversimplification in cladding selection frequently stems from focusing exclusively on the initial aesthetic or surface cost while ignoring the hidden variables of installation labor, fastener metallurgy, flashing integration, and long-term sealant life cycles. If water breaches the outer plane due to wind-driven pressure differentials, the cladding system’s true test becomes its ability to direct that moisture harmlessly outward without trapping it against structural sheathing.
A rainscreen assembly utilizing thermally modified timber might represent the pinnacle of sustainable architecture in a temperate maritime climate, yet the same system could face severe dimensional instability or biological attack in a high-humidity subtropical zone without rigorous factory finishing and continuous maintenance oversight. Understanding these nuances prevents costly premature failures and aligns architectural ambition with physical reality.
Deep Contextual Background: The Evolution of Building Envelopes
Best exterior cladding options the evolution of exterior cladding mirrors humanity’s progression in structural engineering, material chemistry, and building physics. Historically, traditional construction relied on monolithic mass walls—such as thick stone, solid brick, or heavy timber logs—where the structural material also served as the exterior weather barrier. These assemblies managed moisture through vapor permeability and thermal mass, drying slowly through evaporation from both interior and exterior faces. The structural loads were heavy, and the insulation values were virtually nonexistent by modern standards, but the materials possessed inherent durability against localized weathering.
The advent of balloon framing and subsequent platform framing in the nineteenth and twentieth centuries separated the structural skeleton from the exterior finish. This split allowed buildings to become lighter, taller, and faster to construct, but it introduced a new vulnerability: thin wall assemblies susceptible to moisture intrusion. Early twentieth-century siding materials relied heavily on wood bevel siding, stucco, and clay brick veneer backed by simple asphalt-impregnated felts. As energy crises in the 1970s drove the push for tighter, insulated buildings, builders enclosed structures in thick insulation without fully understanding vapor dynamics, leading to widespread issues with condensation, wood rot, and structural degradation within wall cavities.
This historical misstep catalyzed the modern science of building enclosures. The late twentieth and early twenty-first centuries introduced advanced polymer chemistry, engineered wood composites, high-performance fiber cement, and ventilated rainscreen engineering. The modern architectural palette draws from both ancient materials—refined through extrusion and autoclaving—and entirely synthetic compositions designed to mimic natural textures while eliminating inherent biological vulnerabilities.
Conceptual Frameworks and Mental Models Best Exterior Cladding Options
Navigating the selection of facade materials benefits from structured mental models that categorize trade-offs and structural demands.
The first model is the Moisture Management Hierarchy, which categorizes cladding systems by how they handle water entry. Face-sealed systems rely entirely on perfect joint integrity at the outer surface; when sealants inevitably age and fail, water enters the wall unchecked. Water-managed barrier systems introduce a secondary drainage plane behind the cladding, ensuring that incidental water finds a clear path downward. Rainscreen systems take this a step further by incorporating a continuous ventilation gap that promotes rapid drying through air movement, neutralizing capillary action and vapor pressure.
This framework maps initial material and installation costs against expected maintenance intervals, refinishing cycles, and structural replacement thresholds over a 30- to 50-year horizon. While premium metals or stone veneers demand substantial initial capital, their minimal maintenance requirements often yield a lower annualized lifecycle cost compared to wood or basic vinyl siding that requires frequent painting, caulking, or patching.
The third model is the Thermal Bridging and Continuity Matrix. This evaluates how the cladding attachment system interacts with continuous exterior insulation. Cladding systems fastened directly through insulation via continuous metal girts can create severe thermal bridges, eroding the effective R-value of the wall assembly. Selecting an engineered cladding approach requires analyzing whether the attachment method compromises the thermal envelope or maintains an unbroken layer of insulation.
Key Categories, Variations, and Comparative Trade-Offs
The market for exterior finishes encompasses a diverse spectrum of natural, engineered, and metallic compositions. Each category brings distinct mechanical properties, aesthetic profiles, and installation requirements to a project.
Fiber Cement Siding and Panels
Composed of a precise mixture of cellulose fibers, sand, cement, and water, fiber cement is autoclaved to achieve high dimensional stability. It is non-combustible, resistant to insect infestation, and impervious to rot. Available in lap planks, vertical panels, and simulated wood textures, it holds paint exceptionally well. However, its significant weight requires careful handling by installation crews, and field cuts generate silica dust, necessitating proper personal protective equipment.
Engineered Wood and Composite Siding
Engineered wood combines wood fibers or strands with exterior-grade resins and waxes under high heat and pressure. It offers the authentic warmth and workability of traditional lumber with enhanced resistance to checking, splitting, and fungal decay. Many products come pre-finished with multi-layer factory coatings. The primary limitation involves field-cut edges, which must be carefully sealed during installation to prevent moisture absorption and edge-swelling over time.
Architectural Metal Panels and Standing Seam
Metal cladding—including aluminum, zinc, copper, and galvalume steel—brings a sleek, industrial, or contemporary aesthetic to facades. Metals are extremely durable, lightweight, fireproof, and capable of being formed into complex geometric profiles. The primary engineering challenge with metal systems is managing thermal expansion and contraction; panels must be detailed with sliding clips or expansion joints to prevent buckling and oil-canning under extreme temperature swings.
Natural Stone and Thin Stone Veneers
Natural stone represents the pinnacle of permanence and tactile authenticity. Granite, limestone, sandstone, and slate offer unmatched durability and a distinct sense of weight and permanence. Traditional full-bed stone requires structural shelf angles and rigorous masonry backing. Modern thin stone veneers reduce weight significantly, allowing installation over concrete masonry units or framed walls, though they still require meticulous flashing, weep screeds, and joint detailing to prevent freeze-thaw spalling.
High-Pressure Laminates (HPL) and Phenolic Panels
HPL panels consist of wood-based or synthetic core layers saturated with thermosetting resins and consolidated under high pressure and heat. Installation requires specialized concealed fastening systems and precise structural engineering to accommodate wind load pressures.
Brick and Masonry Veneer
Traditional clay brick remains a gold standard for weather resistance, acoustic insulation, and zero-maintenance longevity. While installation is labor-intensive and requires skilled masonry trades, the resulting assembly offers exceptional resilience against windstorms, fire, and driving rain.
Traditional and Modern Stucco (EIFS vs. Direct-Apply)
Portland cement plaster (stucco) provides a seamless, monolithic exterior finish that adapts easily to curved architectural forms. However, traditional stucco is rigid and prone to cracking if structural framing deflects. Exterior Insulation and Finish Systems (EIFS) integrate synthetic foam insulation with base coats and finishes, offering superior thermal performance. Yet, historical EIFS installations that lacked proper drainage cavities suffered catastrophic moisture entrapment, making modern water-managed EIFS variants mandatory for structural health.
Realistic Decision Logic for Material Selection
Choosing among these options requires running a multi-variable filter based on project constraints:
-
Structural Capacity: If the framing is lightweight steel or wood studs without heavy foundation footings, eliminate full-bed stone and thick masonry in favor of metal panels, engineered wood, or fiber cement.
-
Climate Severity: In high-wind, hurricane-prone coastal zones, impact-resistant metal systems, brick veneer, or robust fiber cement take precedence over softer woods or brittle panels. In high-UV, arid regions, UV-stable finishes like stone, metal, or high-density laminates outperform standard coatings.
-
Architectural Geometry: Complex curvilinear or folded geometries point naturally toward stucco, metal composite panels, or specialized rainscreen slats rather than rigid masonry units.
Detailed Real-World Scenarios and Decision Matrices
To bridge the gap between abstract material science and job-site reality, examining specific contextual deployments clarifies how decision-makers select the best exterior cladding options under tight constraints.
Coastal Residential Renovation in a High-Wind Zone
-
Context: A multi-story residential building located directly on a high-salinity marine coastline subject to severe nor’easters and salt spray.
-
Constraints: High corrosion potential, driving wind-driven rain, strict seismic or wind-load engineering requirements, and an owner seeking a contemporary aesthetic with minimal upkeep.
-
Decision Path: Traditional wood siding is immediately eliminated due to accelerated rot and high maintenance under maritime air. Stucco risks cracking from structural flex and wind-induced framing movement. The optimal selection converges on marine-grade architectural aluminum panels or anodized zinc rainscreen systems combined with heavy-duty weather-resistive barriers and stainless steel fasteners.
Commercial Office Retrofit for Thermal Efficiency
-
Context: A 1980s commercial office building requiring a deep energy retrofit to meet net-zero carbon mandates and improve market valuation.
-
Constraints: Occupied building during renovation, budget caps, need to add 4 inches of continuous exterior insulation without altering interior office layouts.
-
Decision Path: The team selects a high-pressure laminate (HPL) rainscreen system mounted on an adjustable thermally broken sub-framing grid. This allows installers to anchor directly through the new insulation layer into the concrete backup structure while correcting existing wall irregularities.
Mountain Region Residential Retreat
-
Context: A custom mountain home situated at high altitude with intense UV exposure, heavy winter snow loads, and wildfire risk mitigation requirements.
-
Constraints: Local building codes mandate non-combustible exterior assemblies (WUI compliance), and extreme diurnal temperature swings create severe thermal stress.
-
Decision Path: The design utilizes a hybrid approach: local natural stone veneer on the heavy base and chimney elements to ground the structure, paired with non-combustible fiber cement panels and charred timber (shou sugi ban) accents within a detailed rainscreen assembly.
Planning, Cost, and Resource Dynamics Best Exterior Cladding Options
Financial and logistical planning for exterior cladding extends far beyond purchasing square footage of siding material. The total economic footprint comprises direct material costs, specialized labor availability, scaffolding setup, waste factors, and indirect opportunity costs tied to construction schedule duration.
Direct material costs vary drastically. Standard vinyl or basic fiber cement lap siding occupies the lower tier of material expenditure, whereas custom-fabricated metal panels, imported natural stone, and specialized Swisspearl or HPL rainscreen panels occupy the upper tiers. However, material cost represents only 40% to 50% of the total installed cost in most high-performance wall assemblies. Labor intensity dictates the remainder. Masonry, intricate metal work, and hidden-fastener wood rainscreens demand highly skilled trades, driving up hourly labor rates and extending project timelines.
Waste factors must also be rigorously calculated. Complex architectural geometries featuring multiple corners, window penetrations, and angled parapets generate high cut-waste percentages—often ranging from 10% to 15% for linear plank materials and up to 20% for patterned stone or large-format panels.
Tools, Strategies, and Support Systems
Executing a successful cladding installation requires an ecosystem of specialized tools, software, and mechanical support systems designed to ensure structural accuracy and weather-tightness.
-
Laser Levels and Digital Theodolites: Essential for establishing primary reference datums across large facades. Sub-millimeter accuracy during initial layout prevents cumulative alignment errors in panel and rainscreen grid installations.
-
Thermal Imaging Cameras (Infrared Thermography): Utilized post-installation to verify the integrity of the building envelope, detect thermal bridging anomalies, and identify air leakage pathways behind the cladding system.
-
Blower Door Testing Apparatus: A critical diagnostic tool for quantifying air leakage rates through the combined assembly of air barrier, penetrations, and cladding interfaces.
-
Dynamic Wind-Load Calculation Software: Engineering software utilized prior to construction to model negative and positive wind pressures across various building zones (corners, fields, parapets), dictating fastener spacing and sub-frame sizing.
-
OSHA-Compliant Scaffolding and Fall Protection Systems: Multi-tier staging and mast-climbing work platforms that allow crews to execute precise facade installations safely across multi-story structures.
-
Flashing and Sealant Compatibility Toolkits: Adhesion testing kits and specialized rollers designed to ensure that self-adhering flashing membranes, sealants, and weather-resistive barriers form a chemically compatible, watertight bond.
Risk Landscape and Failure Modes Best Exterior Cladding Options
The failure of an exterior cladding system rarely stems from a single catastrophic event; rather, it typically results from compounding vulnerabilities where minor installation oversights interact with environmental stressors over time.
Another critical risk is galvanic corrosion. When dissimilar metals—such as carbon steel fasteners in contact with aluminum sub-framing or zinc panels in the presence of moisture—form an electrical circuit, the more anodic metal corrodes rapidly. This weakens structural connections long before the visible cladding panels show signs of aging.
Furthermore, inadequate thermal expansion clearance frequently leads to buckling, oil-canning, or joint crushing. Materials like fiber cement, metals, and PVC composites expand and contract significantly with temperature and humidity fluctuations. If installers pin panels too tightly without accounting for recommended joint gaps, thermal movement will warp the facade or crack caulking joints, opening new entry points for water.
Governance, Maintenance, and Long-Term Adaptation Best Exterior Cladding Options
Long-term performance of an exterior cladding system requires a structured regime of routine inspection, proactive maintenance, and strategic intervention. Relying on a “fit and forget” mentality invites premature deterioration.
Property owners and facility managers should institute a structured monitoring schedule:
-
Semi-Annual Visual Inspections: Conducted every spring and autumn to check for physical impact damage, loose fasteners, blocked drainage weep screeds, and cracked sealant joints.
-
Annual Exterior Washing: Low-pressure washing to remove atmospheric pollutants, biological growth (mold, mildew, algae), and salt residue, preserving the integrity of factory finishes and protective coatings.
-
Post-Storm Audits: Comprehensive checks following severe weather events (hurricanes, heavy ice storms, high-wind events) to identify loose metal panels, displaced shingles, or impact fracturing on brittle composite surfaces.
-
5-Year Sealant and Flashing Audit: Professional inspection of all elastomeric sealants around windows, expansion joints, and penetrations. Sealants typically degrade faster than cladding panels and require targeted cut-out and replacement every 5 to 10 years.
Adjustments and retrofits must be approached with caution. Attaching new fixtures, signage, or shading devices directly to a rainscreen or insulated cladding system requires anchoring back to structural framing rather than relying on the outer cladding skin for support. Unengineered penetrations through rainscreen cavities can disrupt airflow, create thermal bridges, or puncture the primary air and water barrier.
Measurement, Tracking, and Evaluation
Evaluating the ongoing efficacy of an exterior wall assembly involves tracking a combination of leading and lagging indicators that signal whether the system is performing to engineering expectations.
Lagging indicators measure historical failure or success. These include moisture meter readings taken inside wall cavities during routine maintenance, visible efflorescence on masonry surfaces, interior mold growth near exterior corners, or energy bill anomalies that indicate degradation of effective thermal performance. If energy consumption spikes without changes in occupancy or HVAC usage, it often points to moisture saturation of cavity insulation or loss of air-barrier continuity.
Leading indicators provide early warning of potential distress before physical damage occurs. These metrics include tracking sealant elongation and adhesion loss, monitoring the frequency of fastener head corrosion across sample zones, and recording thermal performance shifts via annual infrared scans. Documenting these inspections in a dedicated facility logbook creates a historical performance baseline, allowing maintenance teams to budget for preventative sealant replacement or localized repairs before water intrusion compromises the structural skeleton.
Common Misconceptions and Oversimplifications Best Exterior Cladding Options
-
Myth: Waterproof cladding means water never enters the wall assembly.
Correction: In modern building science, virtually all exterior claddings allow some moisture past the outer plane under severe wind-driven pressure. Performance relies on a managed drainage plane and air gap that safely channels water out of the wall, not absolute impermeability at the exterior surface.
-
Myth: Vinyl or plastic-based sidings require zero maintenance over their lifespan.
Correction: While they do not require painting, plastic sidings are susceptible to thermal warping, ultraviolet degradation, chalking, and brittleness in extreme cold environments, often requiring manual washing and structural panel replacement over time.
-
Myth: Thicker insulation behind cladding solves all thermal efficiency losses.
Correction: Adding thick insulation without addressing thermal bridging through uninsulated cladding clips or metal girts severely undermines the calculated R-value of the wall assembly. Continuous exterior insulation with thermally broken fasteners is required.
-
Myth: All sealants are interchangeable across different cladding materials.
Correction: Different materials (e.g., stone, metal, wood, fiber cement) exhibit different expansion rates and chemical properties. Using an incompatible polyurethane or silicone sealant can lead to loss of adhesion, staining of porous stone, or chemical degradation of adjacent substrates.
-
Myth: Pressure-washing at maximum PSI cleans exterior cladding safely.
Correction: High-pressure washing can force water past flashing details, strip factory coatings, waterlog wood substrates, or pit softer stone and stucco surfaces. Low-pressure chemical washing with soft-bristle agitation is the industry standard.
-
Myth: Building code compliance guarantees long-term durability.
Correction: Building codes represent minimum legal safety thresholds for structural and fire performance, not necessarily the optimal durability or moisture-management standard for aggressive microclimates.
Conclusion
The selection, detailing, and installation of a building’s exterior envelope demand an integration of material science, structural engineering, and practical trade execution. Whether navigating the rigid demands of high-density fiber cement, the thermal dynamics of architectural metal, or the timeless permanence of natural stone, the ultimate success of the project rests upon the integrity of the hidden layers: the weather-resistive barrier, the drainage cavity, and the fastener grid. By approaching facade design with a rigorous understanding of second-order effects, lifecycle costs, and moisture management principles, architects and property owners ensure that their chosen exterior cladding options deliver enduring structural resilience, aesthetic coherence, and long-term asset value.
Leave a Reply